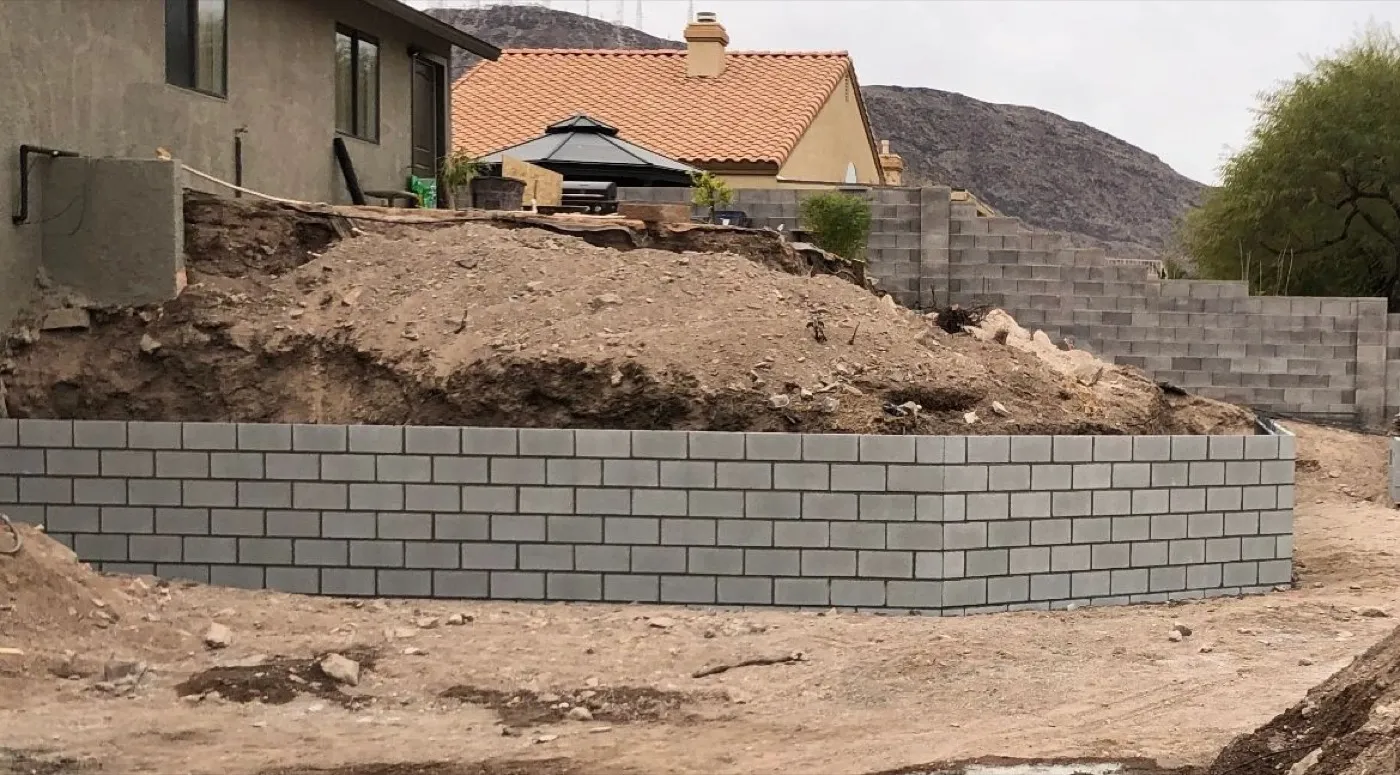
Retaining walls in Henderson do more work than almost anywhere else in the valley. The city climbs into the foothills of Black Mountain and the McCullough Range. Lots in Seven Hills, Anthem, MacDonald Highlands, and Madeira Canyon sit on stepped pads cut into that slope. One yard can sit several feet above the next. The wall between them carries soil, water, and whatever sits on the grade above. We build those walls in block on engineered footings for Henderson homes. Ram Masonry holds Nevada C-18 masonry license number 0080771, bonded and insured, and has built here since 2014.
Most calls come from a wall that leans or a slope no one can use. Other calls come from new lots where the builder left raw grade behind the house. We look at the height, the dirt behind the wall, and where water goes when it rains. Then you get a written price that names the footing size and the steel. Estimates are free.
Tell us about your project and we’ll get right back to you.
Henderson pads were cut and filled to make flat lots on a hillside. The fill side of a pad is looser than the cut side, and a footing on fill settles. We dig past the loose material to ground that will carry the load. On many lots that means cutting into caliche, a layer cemented by calcium carbonate.
Caliche changes from lot to lot in Henderson, sometimes within one yard. It digs like soft rock and slows a trench by hours. Once we are through it, it makes a strong bearing layer. The footing gets poured wider than the wall and tied with steel.
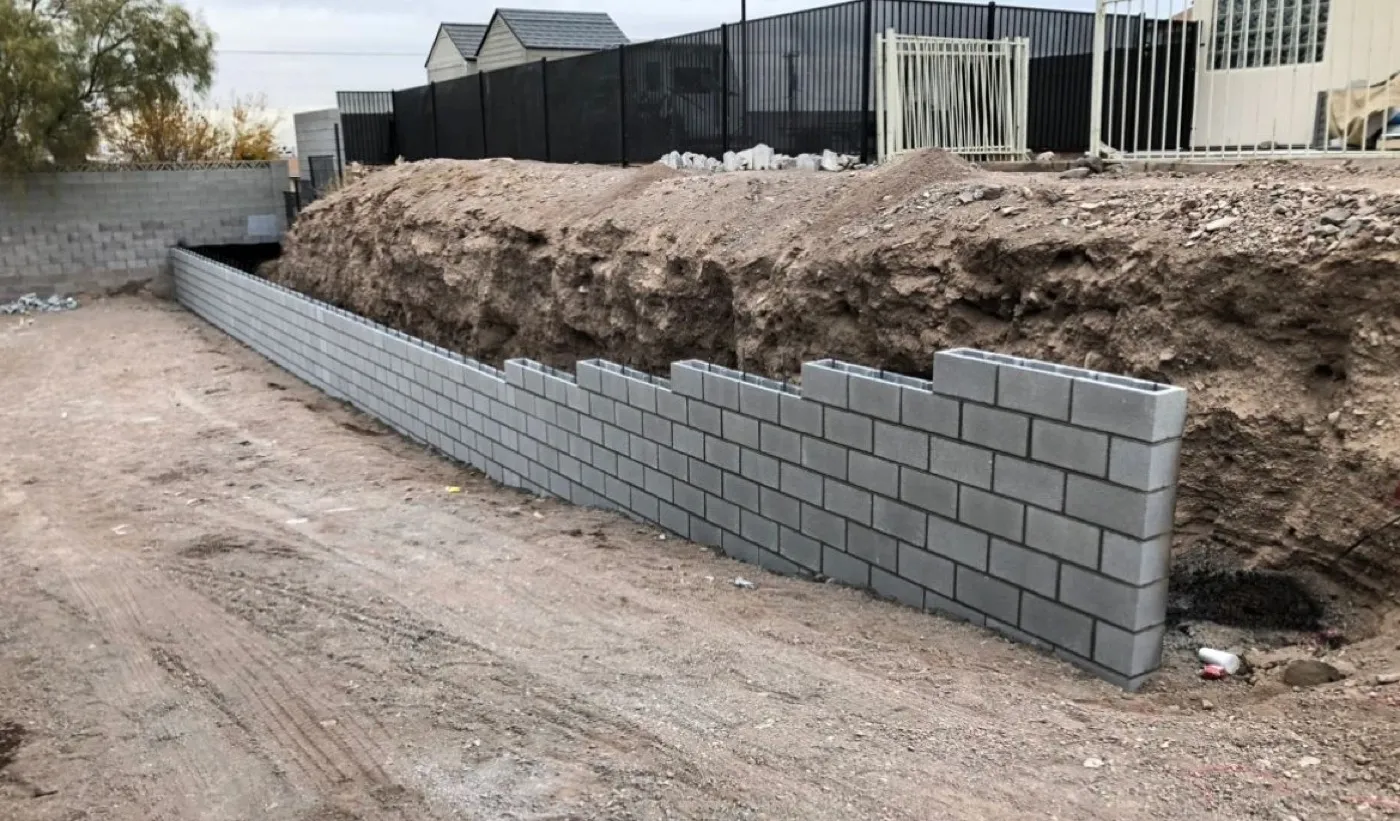
Runoff off the foothills is the last load. Storm water runs downhill fast in Anthem and Seven Hills, and it stacks up behind any wall in its path. Water behind block pushes harder than the soil does. Gravel and a perforated drain pipe behind the wall give it a way out.
Henderson is its own city, so wall permits come from City of Henderson Building and Fire Safety, not Clark County. A retaining wall over two feet needs a permit and drawings stamped by a licensed design professional. The drawings size the footing, the steel, and the drainage for the soil load. We coordinate the engineering and pull the permit on the walls we build.
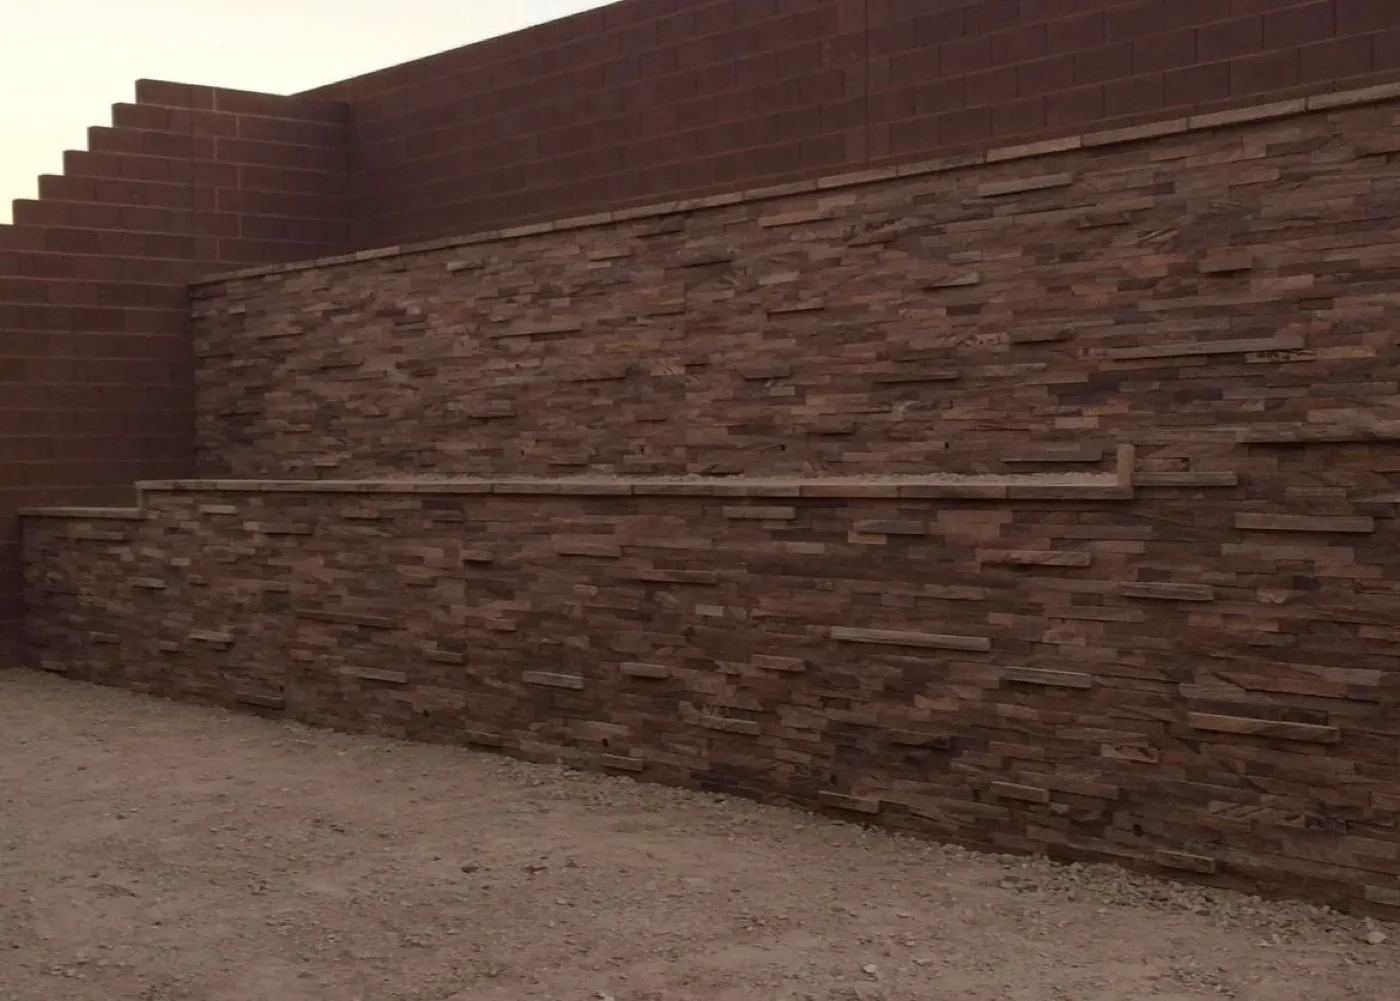
Most Henderson homes sit inside an association. Master plans like Anthem and Seven Hills set rules on wall height and finish. Their approval does not replace the city permit, and the permit does not replace theirs. We give you a drawing that works for both.
Inspections happen at set points. The footing trench gets checked before concrete goes in, and the block gets checked before the cells are grouted. We schedule those with the city and meet the inspector on site. Those checks are part of the schedule, so plan for them in the timeline.
Green Valley started in 1978, and its early tracts are decades old now. Some of those walls went in with small footings and no drain behind the block. Decades of heat and a few wet monsoons push those walls past plumb. We check the footing before we price a repair, because a lean usually starts underground.
Inspirada, Cadence, and the newer Anthem phases went up on graded pads with fresh perimeter block. Grade drops between pads are common, so the rear wall often holds soil as well as marking the line. Owners call when they want a flat yard where the slope is now. Terraced planter walls turn a hillside into two or three usable levels.
If the block is sound and the footing held, a section can come down and go back up. If the footing moved or the wall has no drain, the run gets rebuilt. A new footing and drainage go in behind it. We tell you which case you have before you spend anything.
Height moves the price more than length. Most block retaining walls in the valley land near $30 to $80 per square foot of wall face. Short planter walls sit at the low end. Tall engineered walls with hard caliche digging push past the high end.
Access matters on hillside lots. A yard a machine can reach costs less than a slope we carry block into by hand. Engineering, permit fees, and haul off of an old wall each sit on their own line. Every wall gets priced after we see the site, and the estimate is free.
Retaining walls are one part of our work as a masonry contractor for Henderson. The build steps, from trench to cap, are on our retaining wall service page. A privacy wall on top is block wall construction, priced in our block wall cost guide for Las Vegas. When the grade is flat again, see our Henderson outdoor kitchen page for what can go on the new patio.
Free, no-obligation estimates across Henderson and Las Vegas and the whole valley.
(702) 769-4416From the first look at the site to the final walk-through, here is exactly how it goes.
Call or send the form, and photos by text get a fast first read. For a firm number we come out, measure the run, and check what sits under the job: grade, access, caliche, old work.
You get a written price and timeline before any work starts. If a permit or engineering applies, the estimate says so. Repair and rebuild get quoted as separate numbers when both are on the table.
Footings dug to bearing and inspected, rebar and grout in the cells, base compacted before concrete, mortar kept from drying too fast in the heat. The parts you never see get built like the parts you do.
We walk the finished work with you: walls plumb, joints full, slabs draining the right way, site cleaned up. Done means you have looked at every part of it and said so.
Common questions about retaining walls around Henderson. Don't see yours? Give us a call and ask.
Block, brick, stone and concrete are the whole business, not a sideline. Footings dug to bearing, cells grouted around steel, joints struck full. That is why the walls we build stay straight.
Vegas heat and monsoon wind punish shortcuts. Early summer pours, mortar kept from drying too fast, drainage behind every retaining wall, footings cut through caliche instead of stopping on it.
We look at the job, measure it, and put the price and timeline in writing before work starts. Photos by text get a fast first read. The estimate costs nothing either way.
Nevada C-18 masonry license #0080771, bond and insurance on file. The license is what lets us pull your wall permit, and it covers commercial work at the same standard as residential.
What a retaining wall costs in Las Vegas: per foot ranges by height and material, caliche adders, Clark County engineering rules, and repair vs rebuild.
Read more →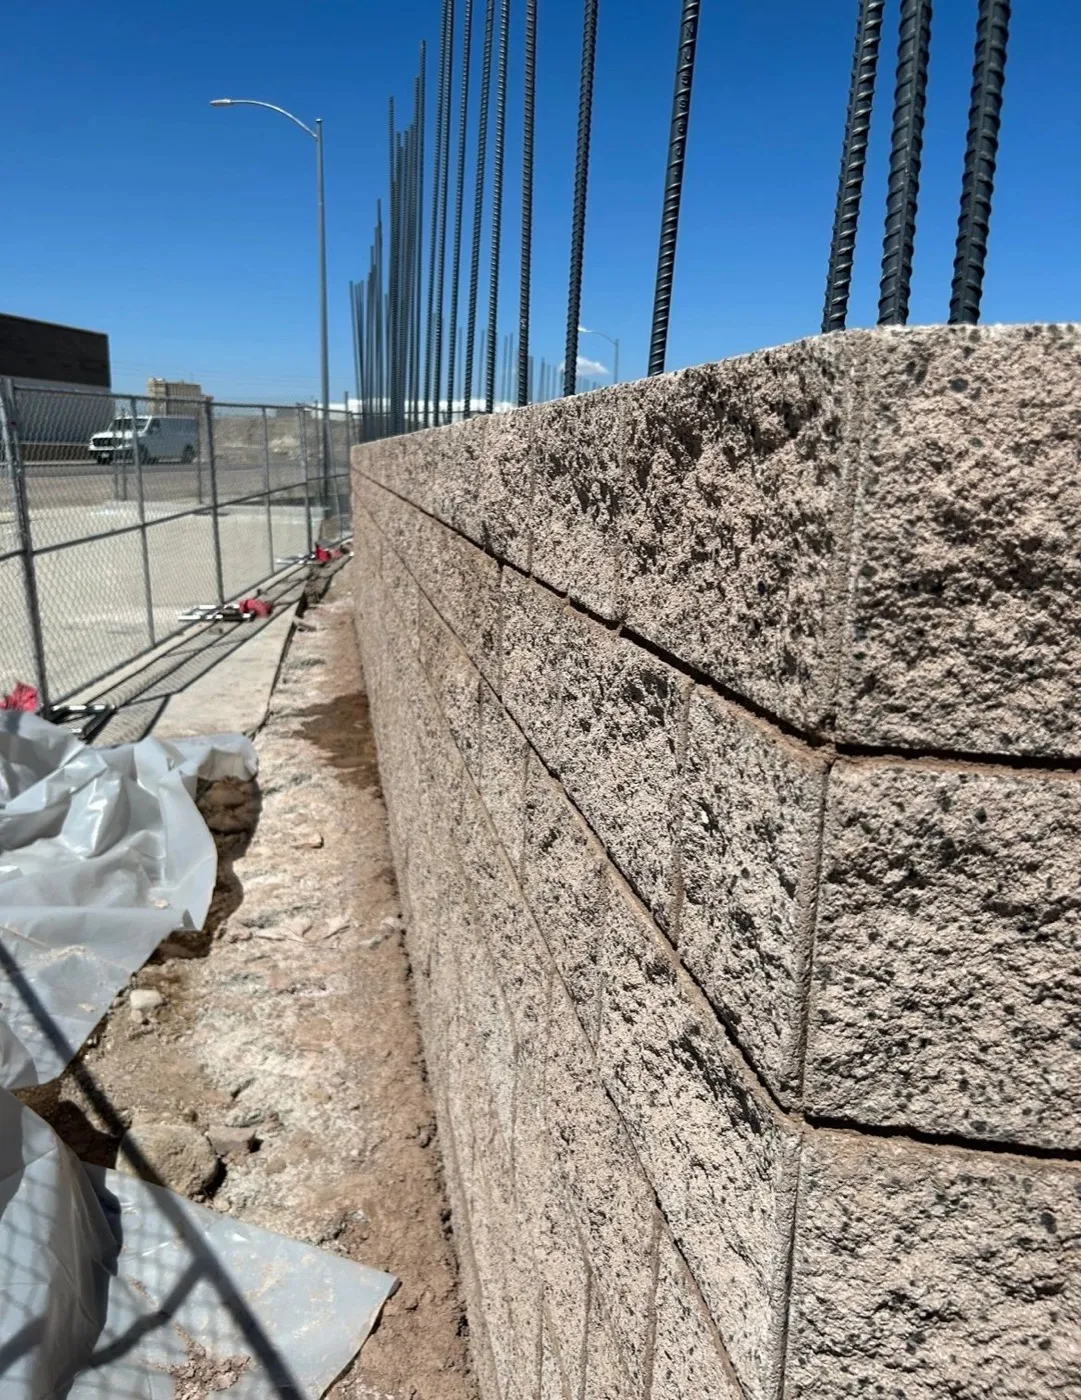
How much does block wall repair cost in Las Vegas? Published ranges by repair type, what moves the price, permits, insurance and when to rebuild instead.
Read more →
Do you need a permit for a block wall in Las Vegas? Which desk covers your lot, height limits, wall raises, repairs and shared property lines in one guide.
Read more →
Brick vs block wall in Las Vegas: cost per foot, which one is structural, desert sun durability, HOA fit, repair costs, and the permit rule for both.
Read more →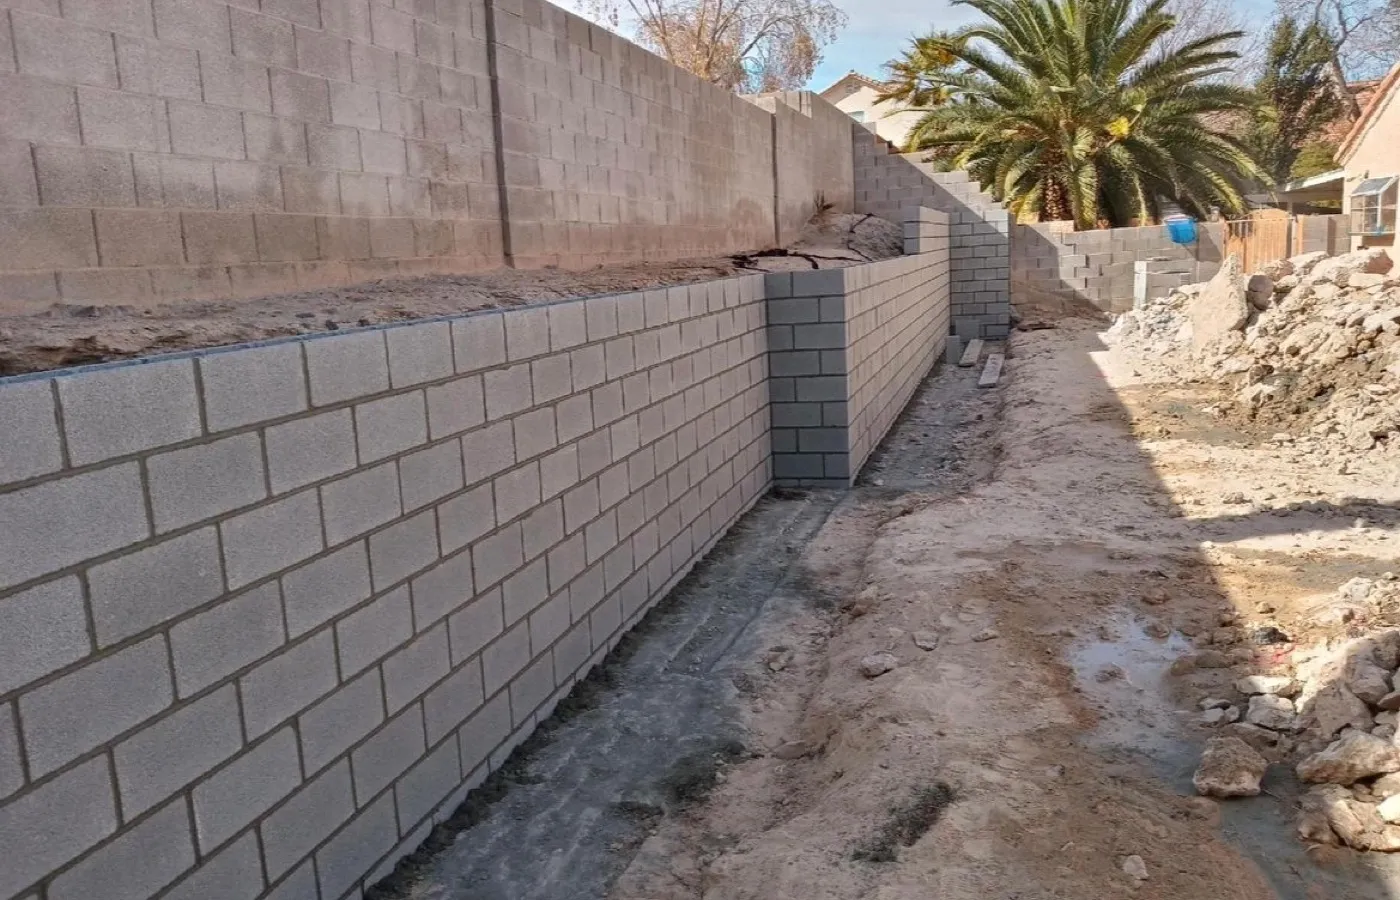
What a block wall costs in Las Vegas: per linear foot ranges by height, what caliche digging adds, Clark County permit rules, and repair vs replace numbers.
Read more →A wall that worries you, a driveway past its best, or a backyard ready to become the good part of the house? Call or send the form and we will look at the site with you and hand you a straight written quote.
Tell us about your project and we’ll get right back to you.