How Much Does a Slab Foundation Cost in Las Vegas?
A monolithic or slab-on-grade foundation runs $6 to $14 per square foot in one national cost guide’s published range. A second guide says a thicker home foundation can reach $18 per square foot. At the first guide’s rate, a 20x20 garage slab works out to $2,400 to $5,600. The engineer’s plan and the dig set the final number.
What does a slab foundation cost per square foot?
One national guide lists a monolithic or slab-on-grade foundation at $6 to $14 per square foot installed. A second guide puts a thicker home foundation at up to $18. Labor makes up about half the total in the first guide. Those are published national ranges, and we price each job from its plan.
The first guide says its foundation prices cover excavation, grading and footings. A monolithic slab is poured in one piece, typically 6 inches thick for a home. Its cost runs higher to cover footings set in place before the pour.
Size drives the total. The first guide lists a standard 2,000 square foot slab foundation at $12,000 to $28,000. The second guide says a large home foundation can reach $36,900.
We pour concrete slab foundations across the Las Vegas valley for casitas, detached garages, workshops and room additions. Builders and general contractors call us for commercial building pads poured to drawings. Every slab goes in to the engineer’s plan and the soils report.
Which costs less, a slab foundation or a stem wall?
A slab foundation usually costs less. One national guide lists a monolithic or slab-on-grade foundation at $6 to $14 per square foot. It puts a stem wall foundation at $6 to $18. The same guide calls slab-on-grade the cheapest and most common foundation for a house.
A monolithic slab serves as both the floor and the foundation of a building. The guide says it fits areas with level ground and stable soil. The slab and its thickened edges go in as one pour.
A stem wall is a short, partly buried wall around the perimeter that carries the floor. The guide calls it a good choice for building on a slope, since sections can be built to different heights. Some plans call for a slab over separate footings instead.
On a flat valley lot, the thickened edge does the footing’s work. Under the adopted code, exterior footings go at least 12 inches below the undisturbed ground surface. Our page on footings and block stem walls covers that side of the work.
What do common slab foundation jobs cost?
Published ranges cover the main foundation types and the side jobs that land on the same bid. The table lines them up by job. A row with no published range reads priced from the plan, because the engineer’s drawings set its thickness and steel.
| Foundation type or job | Published installed range | What it usually includes |
|---|---|---|
| Monolithic or slab-on-grade foundation | $6 to $14 per square foot | One pour, typically 6 inches thick for a home; footings set before the pour raise the cost |
| Stem wall foundation | $6 to $18 per square foot | A short perimeter wall that carries the floor, suited to a sloped lot |
| Thicker home foundation | $12 to $18 per square foot in a second guide | A slab 8 to 10 inches thick in that guide’s table |
| House slab, 2,000 square feet | $12,000 to $28,000; a large home foundation can reach $36,900 in a second guide | Rebar, vapor barrier and foam insulation in a 6 inch slab |
| Two-car garage slab | $2,400 to $6,900 for a garage floor; a detached garage foundation is priced from the plan | Reinforced concrete; most two-car garages run 20x20 to 24x24 |
| Casita or ADU slab | Priced from the plan | Slab, thickened edges or footings, steel and vapor retarder to the engineer’s plan |
| Removing an old slab | $3 to $8 per square foot, including disposal | Breaking out and hauling off the old concrete |
| Digging in caliche | $2.50 to $15 per cubic yard to dig; $50 to $200 or more where rock needs a jackhammer | Digging for edges and footings; hardpan costs more to dig than soft soil |
The garage figure is a floor price from a slab guide. A detached garage also needs thickened edges or footings, so we price that foundation from its plan. At the foundation rate, a 24x24 garage comes to about $3,460 to $8,060.
Patio, shed and RV pad slabs have their own published ranges. Our concrete slab cost guide prices those by size. Our page on slabs, pads and flatwork covers how that work goes. For a CMU building on a slab, see CMU buildings and commercial block walls.
What raises the cost of a slab foundation on a valley lot?
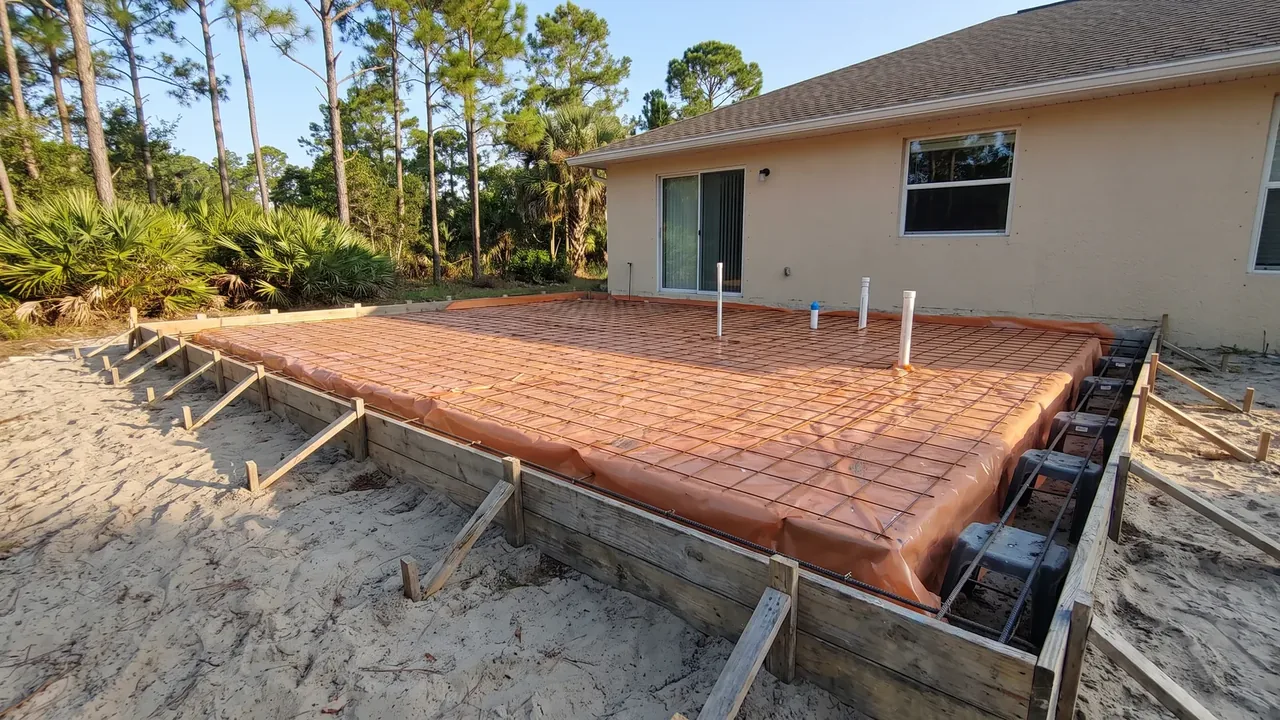
The soils report and the engineer’s plan come first. Then come caliche in the dig, the thickness and steel, and access for the truck. Under-slab plumbing and electrical are priced by those trades. Each one belongs on its own bid line.
The soils report is the geotechnical engineer’s work, and that engineer prices it. One national guide lists structural engineering plans at $500 to $3,000 for an average house design or remodel. It says an architectural firm’s design fee typically includes the engineer’s plan.
Soil sets the steel. One guide says poor soil stability may call for added reinforcement or deeper footings, at a higher cost. Clark County publishes an Expansive Soils Guidelines Map as an aid to geotechnical engineers doing site investigations.
Caliche hardpan sits under many valley lots. One guide notes that hardpan and rock cost more to dig than soft, loose soil. It prices ordinary digging at $2.50 to $15 per cubic yard. Rock that needs a jackhammer runs $50 to $200 or more per cubic yard.
Thickness is concrete you pay for. The adopted code sets a slab-on-ground floor at not less than 3 1/2 inches thick. One guide says home foundations are typically 6 inches, and a second lists foundations at 8 to 10 inches. The engineer’s plan sets the number for your slab.
Steel follows the plan. One guide adds $0.50 to $1 per square foot for rebar, which it calls the standard option for structural slabs. We tie the bars at the spacing the plan calls for.
A vapor retarder goes under the slab. One guide lists rebar, a vapor barrier and foam insulation in a home foundation. It says a slab does not promote moisture problems when a vapor barrier is installed.
Access changes the labor. A backyard reached through a side gate means a pump or hand work. One guide says concrete gets moved by hand when a mixer truck cannot reach the area. A pumping guide lists $800 to $1,800, based on pump choice and pour volume.
Summer pours start early in the day, and the slab gets protected while it cures. One guide lists heated or cooled concrete for extreme weather at $30 to $100 per cubic yard.
Under-slab plumbing and electrical are set by those licensed trades, and they price their own work. We form and pour around their rough-in. Post-tension slabs are a specialty pour by others. We pour conventionally reinforced slabs, with rebar or wire as the plan calls for.
Permits and inspections add fees, one guide notes. The local fee schedule sets the permit fee, so it belongs on the bid as its own line.
What permits and reports does a slab foundation need in Clark County?
Plan on a permit and a soils report for a building. Clark County requires a permit to construct, enlarge, alter, repair, move or demolish a building or structure. The Southern Nevada amendments it adopted call for a soils geotechnical report on structures and additions. The building official may exempt single story structures and additions with a footprint under 600 square feet. We check the rule for your parcel before we price the slab.
Clark County adopted the 2024 residential code with the Southern Nevada amendments, effective on January 11, 2026. The county’s footing and foundation inspection comes once the trenches are dug and the steel is set. It happens before any concrete is placed.
The county exempts one-story detached sheds and playhouses up to 200 square feet. That exemption holds with no mechanical or plumbing work. The City of Las Vegas draws its line for non-habitable one-story detached accessory structures at the same 200 square feet. In the city, a garage, carport or shed of more than 200 square feet needs a permit.
A casita is living space, so the city’s non-habitable line does not cover it. The city also exempts private concrete sidewalks, slabs and driveways not more than 30 inches above adjacent grade. That reads as a flatwork rule, so for a slab under a building we ask the desk. Henderson, North Las Vegas and Boulder City run their own permit desks.
What should a written slab foundation bid list?
A bid you can compare lists the slab size, thickness and steel from the plan. It names the dig, the base, the vapor retarder and how rock is billed. It says who pays for a pump and who books the inspection. A single total hides the lines where bids differ.
One national guide says to confirm the estimate includes labor, materials, equipment and cleanup. It also says to get multiple estimates with the same foundation type. Another tells readers to confirm the contract outlines extra costs if the excavator hits rock. In the valley, that rock is often caliche.
Under-slab plumbing and electrical come from those trades, and the soils report and plan come from the engineers. Our page on how we build a slab foundation from the plan covers the steps in order.
How do you get a price for your slab foundation?
Send the plan set, the soils report if you have one, and photos of the lot. We look at the grade, the access and what the dig will hit. Then we send a free written estimate that itemizes the work. Request a written foundation bid to start.
We are licensed C-18, bonded and insured. We pour slab foundations across the valley, including Henderson, Summerlin, North Las Vegas and Boulder City. Pahrump and Mesquite jobs are on the list too.